

21163 E Nubia
Covina, CA 91724
- 3 Beds
- 3 Baths Full Baths: 3
- 2,287 SqFt
- 7,069 Lot Size
- 1979 Year Built
GALLERY
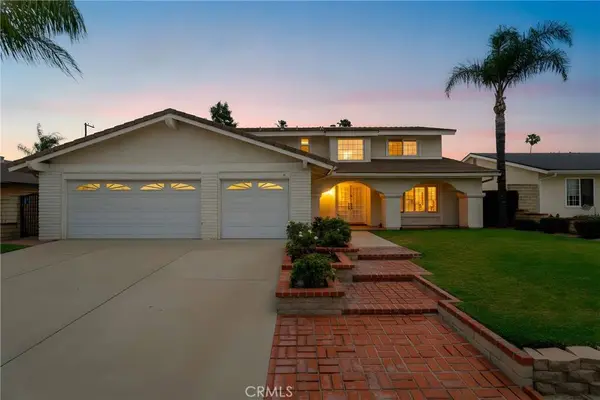
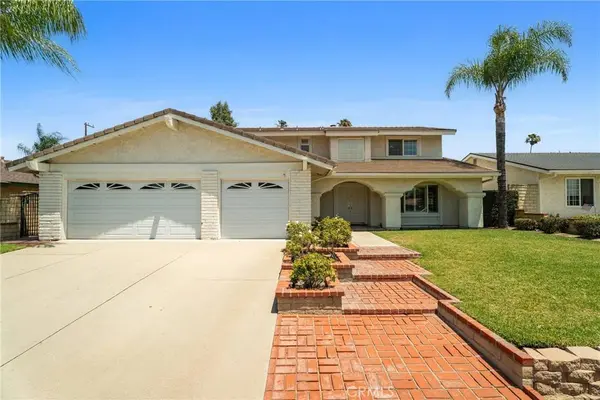
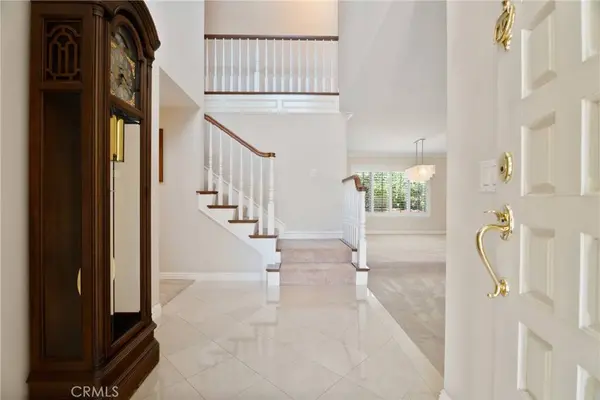
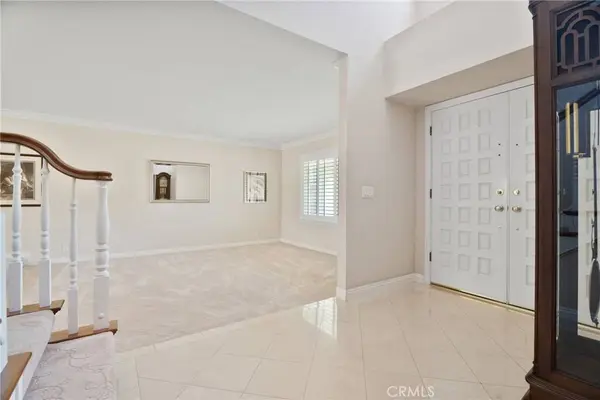
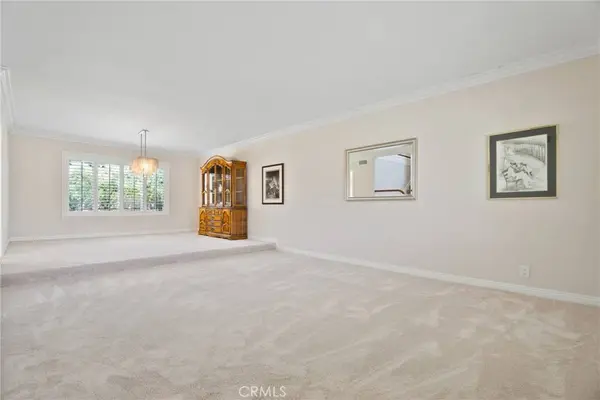
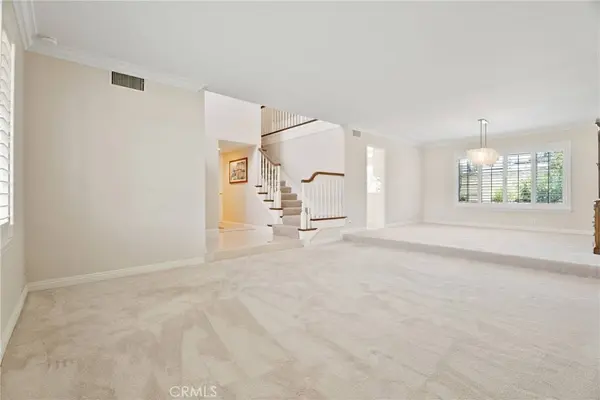
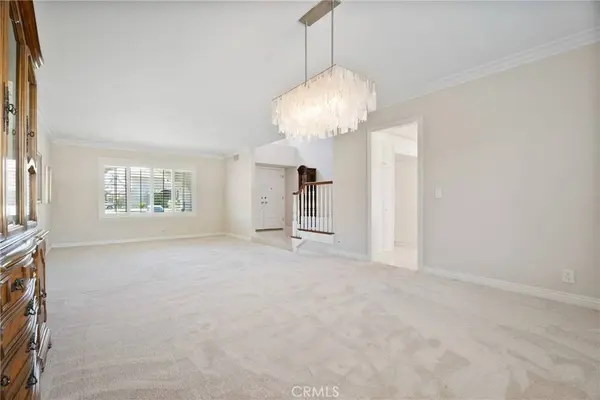
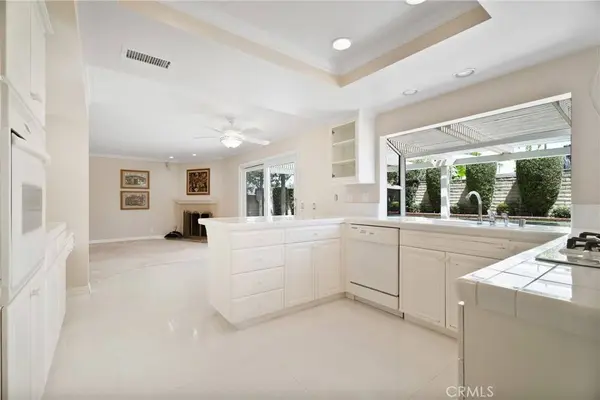
PROPERTY DETAIL
Key Details
Sold Price $925,000
Property Type Single Family Home
Sub Type Single Family Residence
Listing Status Sold
Purchase Type For Sale
Square Footage 2, 287 sqft
Price per Sqft $404
MLS Listing ID SR26138028
Sold Date 08/07/26
Bedrooms 3
Full Baths 3
Construction Status Turnkey
HOA Y/N No
Year Built 1979
Lot Size 7,069 Sqft
Property Sub-Type Single Family Residence
Location
State CA
County Los Angeles
Area 614 - Covina
Building
Lot Description Back Yard, Front Yard, Lawn, Landscaped, Yard
Story 2
Entry Level Two
Sewer Public Sewer
Water Public
Architectural Style Traditional
Level or Stories Two
New Construction No
Construction Status Turnkey
Interior
Interior Features Ceiling Fan(s), Crown Molding, Open Floorplan, Recessed Lighting
Heating Central
Cooling Central Air
Fireplaces Type Family Room
Fireplace Yes
Appliance Dishwasher, Gas Cooktop, Disposal, Microwave
Laundry In Garage
Exterior
Parking Features Driveway, Garage
Garage Spaces 3.0
Garage Description 3.0
Pool None
Community Features Curbs, Sidewalks
View Y/N No
View None
Total Parking Spaces 3
Private Pool No
Schools
Elementary Schools Glen Oak
Middle Schools Royal Oak
High Schools Charter Oak
School District Duarte Unified
Others
Senior Community No
Tax ID 8401032057
Acceptable Financing Cash, Cash to New Loan, Conventional, FHA, Submit, VA Loan
Listing Terms Cash, Cash to New Loan, Conventional, FHA, Submit, VA Loan
Financing Conventional
Special Listing Condition Standard
SIMILAR HOMES FOR SALE
Check for similar Single Family Homes at price around $925,000 in Covina,CA

Pending
$1,010,000
19531 E Dexter ST, Covina, CA 91724
Listed by Gabriel Valdez of Opendoor Brokerage Inc.3 Beds 2 Baths 1,632 SqFt
Pending
$899,000
5103 N Lyman AVE, Covina, CA 91724
Listed by Aaron Stel of COMPASS4 Beds 2 Baths 1,696 SqFt
Active Under Contract
$1,350,000
20821 Broken Bit DR, Covina, CA 91724
Listed by Robert Harder of RE/MAX INNOVATIONS4 Beds 3 Baths 2,414 SqFt
CONTACT